



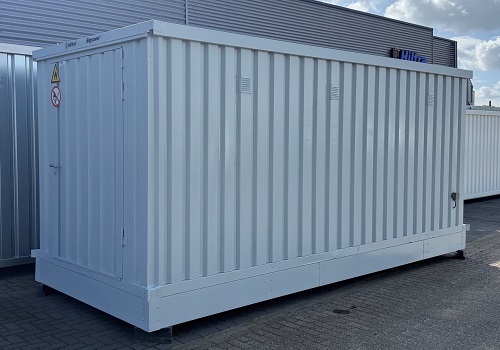
| Model specifications |
|---|
| Article number |
300400100 |
| Fire Resistance |
(WBDBO) 60 minutes |
| External Dimensions (L x D x H) |
approx. 3033 x 2443 x 2610 mm |
| Internal Dimensions: L x D x H |
approx. 2840 x 2250 x 2240 mm |
| Clear opening dimensions for a single door (WxH) |
approx. 1045 x 2000 mm |
| Double Door Clear Opening (WxH) |
approx. 1500 x 2000 mm |
| Drip pan capacity |
approx. 950 liters |
| Weight |
approx. 1,750 kg |
| Article number |
300400100 |
| Fire Resistance |
(WBDBO) 60 minutes |
| External Dimensions (L x D x H) |
approx. 3033 x 2443 x 2610 mm |
| Internal Dimensions: L x D x H |
approx. 2840 x 2250 x 2240 mm |
| Clear opening dimensions for a single door (WxH) |
approx. 1045 x 2000 mm |
| Double Door Clear Opening (WxH) |
approx. 1500 x 2000 mm |
| Drip pan capacity |
approx. 950 liters |
| Weight |
approx. 1,750 kg |
| Options and accessories |
|---|
| D1: Double door B=1500 mm instead of single door |
300400150 |
| D2: Extra single door B=1000 mm |
300400151 |
| D3: Extra double door B=1500 mm |
300400152 |
| W: F60 fire resistant partition wall for MS-xx2425 |
300400154 |
| D1: Double door B=1500 mm instead of single door |
300400150 |
| D2: Extra single door B=1000 mm |
300400151 |
| D3: Extra double door B=1500 mm |
300400152 |
| W: F60 fire resistant partition wall for MS-xx2425 |
300400154 |
(Higher quantities can be indicated in the shopping basket)
Opties
D1: Double door B=1500 mm instead of single door (300400150)
This option cannot be ordered separately
D2: Extra single door B=1000 mm (300400151)
This option cannot be ordered separately
D3: Extra double door B=1500 mm (300400152)
This option cannot be ordered separately
W: F60 fire resistant partition wall for MS-xx2425 (300400154)
This option cannot be ordered separately
(Higher quantities can be indicated in the shopping basket)
| Model specifications |
|---|
| Article number |
400400100 |
| Fire Resistance |
(WBDBO) 60 minutes |
| External Dimensions (L x D x H) |
approx. 4033 x 2443 x 2610 mm |
| Internal Dimensions (L x D x H) |
approx. 3840 x 2250 x 2240 mm |
| Clear opening dimensions for a single door (WxH) |
approx. 1045 x 2000 mm |
| Double Door Clear Opening (WxH) |
approx. 1500 x 2000 mm |
| Drip pan capacity |
approx. 1,250 liters |
| Weight (Empty) |
approx. 2,150 kg |
| Article number |
400400100 |
| Fire Resistance |
(WBDBO) 60 minutes |
| External Dimensions (L x D x H) |
approx. 4033 x 2443 x 2610 mm |
| Internal Dimensions (L x D x H) |
approx. 3840 x 2250 x 2240 mm |
| Clear opening dimensions for a single door (WxH) |
approx. 1045 x 2000 mm |
| Double Door Clear Opening (WxH) |
approx. 1500 x 2000 mm |
| Drip pan capacity |
approx. 1,250 liters |
| Weight (Empty) |
approx. 2,150 kg |
| Options and accessories |
|---|
| D1: Double door B=1500 mm instead of single door |
300400150 |
| D2: Extra single door B=1000 mm |
300400151 |
| D3: Extra double door B=1500 mm |
300400152 |
| W: F60 fire resistant partition wall for MS-xx2425 |
300400154 |
| D1: Double door B=1500 mm instead of single door |
300400150 |
| D2: Extra single door B=1000 mm |
300400151 |
| D3: Extra double door B=1500 mm |
300400152 |
| W: F60 fire resistant partition wall for MS-xx2425 |
300400154 |
(Higher quantities can be indicated in the shopping basket)
Opties
D1: Double door B=1500 mm instead of single door (300400150)
This option cannot be ordered separately
D2: Extra single door B=1000 mm (300400151)
This option cannot be ordered separately
D3: Extra double door B=1500 mm (300400152)
This option cannot be ordered separately
W: F60 fire resistant partition wall for MS-xx2425 (300400154)
This option cannot be ordered separately
(Higher quantities can be indicated in the shopping basket)
| Model specifications |
|---|
| Article number |
500400100 |
| Fire Resistance |
(WBDBO) 60 minutes |
| External Dimensions (L x D x H) |
approx. 5033 x 2443 x 2610 mm |
| Internal Dimensions: L x D x H |
approx. 4840 x 2250 x 2240 mm |
| Clear opening dimensions for a single door (WxH) |
approx. 1045 x 2000 mm |
| Double Door Clear Opening (WxH) |
approx. 1500 x 2000 mm |
| Drip pan capacity |
approx. 1,600 liters |
| Weight (empty) |
approx. 2,500 kg |
| Article number |
500400100 |
| Fire Resistance |
(WBDBO) 60 minutes |
| External Dimensions (L x D x H) |
approx. 5033 x 2443 x 2610 mm |
| Internal Dimensions: L x D x H |
approx. 4840 x 2250 x 2240 mm |
| Clear opening dimensions for a single door (WxH) |
approx. 1045 x 2000 mm |
| Double Door Clear Opening (WxH) |
approx. 1500 x 2000 mm |
| Drip pan capacity |
approx. 1,600 liters |
| Weight (empty) |
approx. 2,500 kg |
| Options and accessories |
|---|
| D1: Double door B=1500 mm instead of single door |
300400150 |
| D2: Extra single door B=1000 mm |
300400151 |
| D3: Extra double door B=1500 mm |
300400152 |
| W: F60 fire resistant partition wall for MS-xx2425 |
300400154 |
| D1: Double door B=1500 mm instead of single door |
300400150 |
| D2: Extra single door B=1000 mm |
300400151 |
| D3: Extra double door B=1500 mm |
300400152 |
| W: F60 fire resistant partition wall for MS-xx2425 |
300400154 |
(Higher quantities can be indicated in the shopping basket)
Opties
D1: Double door B=1500 mm instead of single door (300400150)
This option cannot be ordered separately
D2: Extra single door B=1000 mm (300400151)
This option cannot be ordered separately
D3: Extra double door B=1500 mm (300400152)
This option cannot be ordered separately
W: F60 fire resistant partition wall for MS-xx2425 (300400154)
This option cannot be ordered separately
(Higher quantities can be indicated in the shopping basket)
| Model specifications |
|---|
| Article number |
600500100 |
| Fire Resistance |
(WBDBO) 60 minutes |
| External Dimensions (L x D x H) |
approx. 6033 x 2443 x 2610 mm |
| Internal Dimensions: L x D x H |
approx. 5840 x 2250 x 2240 mm |
| Clear opening dimensions for a single door (WxH) |
approx. 1045 x 2000 mm |
| Double Door Clear Opening (WxH) |
approx. 1500 x 2000 mm |
| Drip pan capacity |
approx. 1950 liters |
| Weight (empty) |
approx. 2,800 kg |
| Article number |
600500100 |
| Fire Resistance |
(WBDBO) 60 minutes |
| External Dimensions (L x D x H) |
approx. 6033 x 2443 x 2610 mm |
| Internal Dimensions: L x D x H |
approx. 5840 x 2250 x 2240 mm |
| Clear opening dimensions for a single door (WxH) |
approx. 1045 x 2000 mm |
| Double Door Clear Opening (WxH) |
approx. 1500 x 2000 mm |
| Drip pan capacity |
approx. 1950 liters |
| Weight (empty) |
approx. 2,800 kg |
| Options and accessories |
|---|
| D1: Double door B=1500 mm instead of single door |
300400150 |
| D2: Extra single door B=1000 mm |
300400151 |
| D3: Extra double door B=1500 mm |
300400152 |
| W: F60 fire resistant partition wall for MS-xx2425 |
300400154 |
| D1: Double door B=1500 mm instead of single door |
300400150 |
| D2: Extra single door B=1000 mm |
300400151 |
| D3: Extra double door B=1500 mm |
300400152 |
| W: F60 fire resistant partition wall for MS-xx2425 |
300400154 |
(Higher quantities can be indicated in the shopping basket)
Opties
D1: Double door B=1500 mm instead of single door (300400150)
This option cannot be ordered separately
D2: Extra single door B=1000 mm (300400151)
This option cannot be ordered separately
D3: Extra double door B=1500 mm (300400152)
This option cannot be ordered separately
W: F60 fire resistant partition wall for MS-xx2425 (300400154)
This option cannot be ordered separately
(Higher quantities can be indicated in the shopping basket)
| Model specifications |
|---|
| Article number |
700400100 |
| Fire Resistance |
(WBDBO) 60 minutes |
| External Dimensions (L x D x H) |
approx. 7033 x 2443 x 2610 mm |
| Internal Dimensions: L x D x H |
approx. 6840 x 2250 x 2240 mm |
| Clear opening dimensions for a single door (WxH) |
approx. 1045 x 2000 mm |
| Double Door Clear Opening (WxH) |
approx. 1500 x 2000 mm |
| Drip pan capacity |
approx. 2,385 liters |
| Weight (empty) |
approx. 3,160 kg |
| Article number |
700400100 |
| Fire Resistance |
(WBDBO) 60 minutes |
| External Dimensions (L x D x H) |
approx. 7033 x 2443 x 2610 mm |
| Internal Dimensions: L x D x H |
approx. 6840 x 2250 x 2240 mm |
| Clear opening dimensions for a single door (WxH) |
approx. 1045 x 2000 mm |
| Double Door Clear Opening (WxH) |
approx. 1500 x 2000 mm |
| Drip pan capacity |
approx. 2,385 liters |
| Weight (empty) |
approx. 3,160 kg |
| Options and accessories |
|---|
| D1: Double door B=1500 mm instead of single door |
300400150 |
| D2: Extra single door B=1000 mm |
300400151 |
| D3: Extra double door B=1500 mm |
300400152 |
| W: F60 fire resistant partition wall for MS-xx2425 |
300400154 |
| D1: Double door B=1500 mm instead of single door |
300400150 |
| D2: Extra single door B=1000 mm |
300400151 |
| D3: Extra double door B=1500 mm |
300400152 |
| W: F60 fire resistant partition wall for MS-xx2425 |
300400154 |
(Higher quantities can be indicated in the shopping basket)
Opties
D1: Double door B=1500 mm instead of single door (300400150)
This option cannot be ordered separately
D2: Extra single door B=1000 mm (300400151)
This option cannot be ordered separately
D3: Extra double door B=1500 mm (300400152)
This option cannot be ordered separately
W: F60 fire resistant partition wall for MS-xx2425 (300400154)
This option cannot be ordered separately
(Higher quantities can be indicated in the shopping basket)
| Model specifications |
|---|
| Article number |
800400100 |
| Fire Resistance |
(WBDBO) 60 minutes |
| External Dimensions (L x D x H) |
approx. 8033 x 2443 x 2610 mm |
| Internal Dimensions: L x D x H |
approx. 7840 x 2250 x 2240 mm |
| Clear opening dimensions for a single door (WxH) |
approx. 1045 x 2000 mm |
| Double Door Clear Opening (WxH) |
approx. 1500 x 2000 mm |
| Drip pan capacity |
approx. 2,880 liters |
| Weight (empty) |
approx. 3,550 kg |
| Article number |
800400100 |
| Fire Resistance |
(WBDBO) 60 minutes |
| External Dimensions (L x D x H) |
approx. 8033 x 2443 x 2610 mm |
| Internal Dimensions: L x D x H |
approx. 7840 x 2250 x 2240 mm |
| Clear opening dimensions for a single door (WxH) |
approx. 1045 x 2000 mm |
| Double Door Clear Opening (WxH) |
approx. 1500 x 2000 mm |
| Drip pan capacity |
approx. 2,880 liters |
| Weight (empty) |
approx. 3,550 kg |
| Options and accessories |
|---|
| D1: Double door B=1500 mm instead of single door |
300400150 |
| D2: Extra single door B=1000 mm |
300400151 |
| D3: Extra double door B=1500 mm |
300400152 |
| W: F60 fire resistant partition wall for MS-xx2425 |
300400154 |
| D1: Double door B=1500 mm instead of single door |
300400150 |
| D2: Extra single door B=1000 mm |
300400151 |
| D3: Extra double door B=1500 mm |
300400152 |
| W: F60 fire resistant partition wall for MS-xx2425 |
300400154 |
(Higher quantities can be indicated in the shopping basket)
Opties
D1: Double door B=1500 mm instead of single door (300400150)
This option cannot be ordered separately
D2: Extra single door B=1000 mm (300400151)
This option cannot be ordered separately
D3: Extra double door B=1500 mm (300400152)
This option cannot be ordered separately
W: F60 fire resistant partition wall for MS-xx2425 (300400154)
This option cannot be ordered separately
(Higher quantities can be indicated in the shopping basket)
| Model specifications |
|---|
| Article number |
900400100 |
| Fire Resistance |
(WBDBO) 60 minutes |
| External Dimensions (L x D x H) |
approx. 9033 x 2443 x 2610 mm |
| Internal Dimensions: L x D x H |
approx. 8840 x 2250 x 2240 mm |
| Clear opening dimensions for a single door (WxH) |
approx. 1045 x 2000 mm |
| Double Door Clear Opening (WxH) |
approx. 1500 x 2000 mm |
| Drip pan capacity |
approx. 3,475 liters |
| Weight (empty) |
approx. 3,990 kg |
| Article number |
900400100 |
| Fire Resistance |
(WBDBO) 60 minutes |
| External Dimensions (L x D x H) |
approx. 9033 x 2443 x 2610 mm |
| Internal Dimensions: L x D x H |
approx. 8840 x 2250 x 2240 mm |
| Clear opening dimensions for a single door (WxH) |
approx. 1045 x 2000 mm |
| Double Door Clear Opening (WxH) |
approx. 1500 x 2000 mm |
| Drip pan capacity |
approx. 3,475 liters |
| Weight (empty) |
approx. 3,990 kg |
| Options and accessories |
|---|
| D1: Double door B=1500 mm instead of single door |
300400150 |
| D2: Extra single door B=1000 mm |
300400151 |
| D3: Extra double door B=1500 mm |
300400152 |
| W: F60 fire resistant partition wall for MS-xx2425 |
300400154 |
| D1: Double door B=1500 mm instead of single door |
300400150 |
| D2: Extra single door B=1000 mm |
300400151 |
| D3: Extra double door B=1500 mm |
300400152 |
| W: F60 fire resistant partition wall for MS-xx2425 |
300400154 |
(Higher quantities can be indicated in the shopping basket)
Opties
D1: Double door B=1500 mm instead of single door (300400150)
This option cannot be ordered separately
D2: Extra single door B=1000 mm (300400151)
This option cannot be ordered separately
D3: Extra double door B=1500 mm (300400152)
This option cannot be ordered separately
W: F60 fire resistant partition wall for MS-xx2425 (300400154)
This option cannot be ordered separately
(Higher quantities can be indicated in the shopping basket)
| Model specifications |
|---|
| Article number |
100040100 |
| Fire Resistance |
(WBDBO) 60 minutes |
| External Dimensions (L x D x H) |
approx. 10,033 x 2,443 x 2,610 mm |
| Internal Dimensions: L x D x H |
approx. 9840 x 2250 x 2240 mm |
| Clear opening dimensions for a single door (WxH) |
approx. 1045 x 2000 mm |
| Double Door Clear Opening (WxH) |
approx. 1500 x 2000 mm |
| Drip pan capacity |
approx. 4,195 liters |
| Weight (empty) |
approx. 4,485 kg |
| Article number |
100040100 |
| Fire Resistance |
(WBDBO) 60 minutes |
| External Dimensions (L x D x H) |
approx. 10,033 x 2,443 x 2,610 mm |
| Internal Dimensions: L x D x H |
approx. 9840 x 2250 x 2240 mm |
| Clear opening dimensions for a single door (WxH) |
approx. 1045 x 2000 mm |
| Double Door Clear Opening (WxH) |
approx. 1500 x 2000 mm |
| Drip pan capacity |
approx. 4,195 liters |
| Weight (empty) |
approx. 4,485 kg |
| Options and accessories |
|---|
| D1: Double door B=1500 mm instead of single door |
300400150 |
| D2: Extra single door B=1000 mm |
300400151 |
| D3: Extra double door B=1500 mm |
300400152 |
| W: F60 fire resistant partition wall for MS-xx2425 |
300400154 |
| D1: Double door B=1500 mm instead of single door |
300400150 |
| D2: Extra single door B=1000 mm |
300400151 |
| D3: Extra double door B=1500 mm |
300400152 |
| W: F60 fire resistant partition wall for MS-xx2425 |
300400154 |
(Higher quantities can be indicated in the shopping basket)
Opties
D1: Double door B=1500 mm instead of single door (300400150)
This option cannot be ordered separately
D2: Extra single door B=1000 mm (300400151)
This option cannot be ordered separately
D3: Extra double door B=1500 mm (300400152)
This option cannot be ordered separately
W: F60 fire resistant partition wall for MS-xx2425 (300400154)
This option cannot be ordered separately
(Higher quantities can be indicated in the shopping basket)
General specifications
Version 2.1 | July 3, 2026
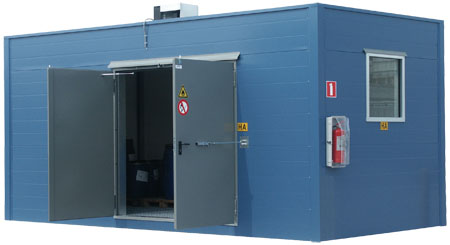
Hiltra® Megasaver™ fire compartments
Design/fire resistance:
- Composite construction assessed by the accredited testing institute Efectis® in accordance with the VLPO Assessment Guideline for prefabricated PGS 15 storage facilities, document number 2019-Efectis-R000972, version 14-04-2023.
- Designed as a self-contained fire compartment for the storage of packaged hazardous substances in accordance with the Building Decree and the current version of the PGS 15 guideline.
- Fire resistance (WBDBO) of 60 minutes, determined for both external and internal fire scenarios in accordance with the current version of the PGS 15 guideline.
- Efectis® fire resistance certificate DOC-ENL-26-000543 C2604020.
- Main load-bearing structure determined in accordance with European and Dutch standards:
- NEN-EN 1990+A1+A1/C2:2011 Eurocode 0 – Foundations of Structural Design, including national annex NB:2011 Selected basic parameters; design life 15 years, consequence class: CC1.
- NEN-EN 1991-1-1+C1:2011 Eurocode 1: Actions on structures—Part 1-1: General actions—Density, self-weight, and imposed loads for buildings, including national annex NB:2011.
- NEN-EN 1991-1-3+C1:2011 Eurocode 1: Loads on Structures – Part 1-3: General Loads – Snow Loads, including National Annex NB:2011.
- NEN-EN 1991-1-4+A1+C2:2011 Eurocode 1: Loads on structures – Part 1-4: General loads—Wind loads, including national annex NB:2011. Some basic parameters: wind zone 2, site category II, undeveloped.
- NEN-EN 1993-1-1+C2:2011 Eurocode 3: Design and calculation of steel structures—Part 1-1: General rules and rules for buildings, including national annex NB:2011.
- NEN-EN 1993-1-2+C2:2011 Eurocode 3: Design and calculation of steel structures—Part 1-2: General rules—Design and calculation of structures in the event of fire, including national annex NB:2007.
- NEN-EN 1993-1-8+C2:2011 Eurocode 3: Design and calculation of steel structures—Part 1-8: Design and calculation of connections, including national annex NB:2011.
Main support structure:
- Steel structure fabricated from bare steel, SA2.5 blasted and protected with a 100 µm Acraton® high-solid zinc phosphate coating in the color RAL 7005/dark gray.
- Steel structure with 60-minute fire resistance based on the “collapse” criterion (R60 for main load-bearing structures).
Enclosure:
- Roof and walls made of lightly profiled galvanized sandwich panels with a core of non-combustible and insulating rock wool.
- Insulation value [W/m²K]: 0.47 (according to EN ISO 6946).
- Sound insulation value (airborne) Rw (C:Ctr): 32 dB.
- Exterior color: a Myrialac® primer and polyester coating in RAL 7035/light gray.
- Interior color: a Myrialac® primer and polyester coating in RAL 9002/white.
- Fire resistance of the sandwich panels = 60 minutes in accordance with:
- NEN 6069
- NBN 713-020-1968.
- Test standards EN 1363-1 & 1364-1 (EI-60 for walls).
- Test standards EN 1364-2 (RE-60 for ceilings/roofs).
- Classification standard EN 13501-2.
Door:
- Equipped with a single, self-closing, right-hinged door on the short side.
- Door constructed of double-walled galvanized sheet metal with a core of non-combustible and insulating material.
- Door leaf finished on both the interior and exterior with an approx. 100 µm powder coating in RAL 7005/mouse gray, corrosion class C3. A higher corrosion class is available upon request.
- Door comes standard with a latch, panic bar, cylinder lock, and door closer, including an automatic Thermolock fire-sealing mechanism.
- Door jambs are fitted with fire-sealing strips that expand in the event of a fire, ensuring they are automatically sealed off.
- The door can be locked at an opening angle of approximately 90°, in the event of a fire, the Thermolock releases the lock and the door will automatically close into the door frame (fire-closing mechanism based on door-holding magnets in combination with detection and a fire alarm control panel available upon request.
- Fire resistance rating of the door: EI-1-60 minutes in accordance with:
- Test standard: EN 1364-1.
- Classification standard: EN 13501-2.
- Thermal insulation value W/m²K: 1.1 (according to EN 14351-1/A1:2010).
- Sound insulation value (airborne) Rw (C: Ctr): 32 dB (according to EN ISO 140-3).
Drip pan:
- Completely liquid-tight drip pan welded into the base frame, made of sheet steel, SA2.5 blasted and preserved with a 100 µm Acraton® high-solid zinc phosphate coating in the color RAL 7005/dark gray.
- Drip pan equipped with removable, galvanized grating segments, type R2.40/30x60 mm, with a load-bearing capacity of up to 945 kg/m² under evenly distributed load.
- Point load on grating: 240 kg measured over an area of 20x20 cm.
Ventilation openings:
- Air supply and exhaust via diametrically positioned ventilation openings, finished on the inside and outside with galvanized louver grilles.
- Equipped as standard with flame-retardant mesh and fire-resistant grilles, so that they close automatically in the event of a fire.
Hazard labeling:
- Using pictograms in accordance with PGS 15, Ø and/or ? 200 mm, symbols: “No smoking or open flames” and “Flammable (liquid) substances” (other pictograms and signage available upon request).
Foundation:
- Storage units must be installed on a poured concrete foundation. The foundation must be constructed in accordance with standard NEN 2747, flatness class 2, but limited to a maximum deviation of 5 mm over the entire length and/or width of the unit itself. It is recommended that the foundation be at least 250 mm larger than the outer dimensions of the unit itself. Claims attributable to an incorrect foundation are not covered by the warranty.
Structural options:
- Option D1: a double swing door that is self-closing in case of fire, instead of a single door.
- Option D2: Additional single fire-rated self-closing door.
- Option D3: Additional double fire-rated self-closing door.
- Option DB: Weather-resistant PVC roof membrane (for outdoor installations)
- Option F: flange ØxH=80x40 mm mounted in the roof or side wall for connecting a ventilation duct to the outside air.
- Option G: drip pan on the interior side additionally equipped with a reinforced, fiberglass-reinforced polyester lining to protect the drip pan(s) against the effects of chemicals. List of resistant materials available upon request.
- Option W: Fire-resistant partition wall for compartmentalizing incompatible combinations of hazardous substances.
- Electrical systems such as lighting, heating, forced ventilation, and cooling available upon request.